Building services
Building firm in Umeå: extensions, bathrooms and renovation
Here you can see what we build and how a project works, from the first survey to the final inspection.
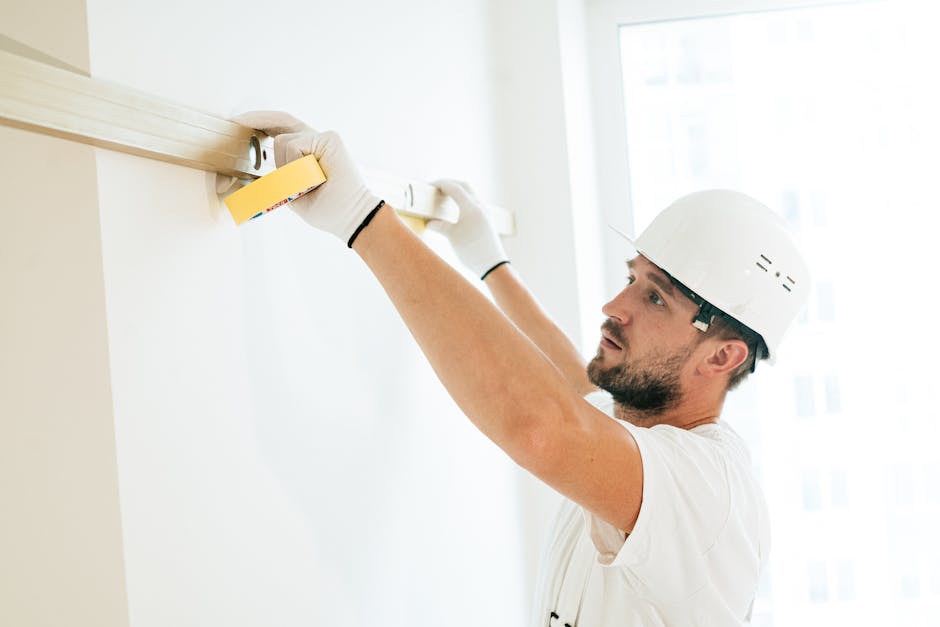
Services
One company for the whole build
You sign one contract with us and get a team that handles everything, paperwork included. From permit and frame to waterproofing and final inspection.
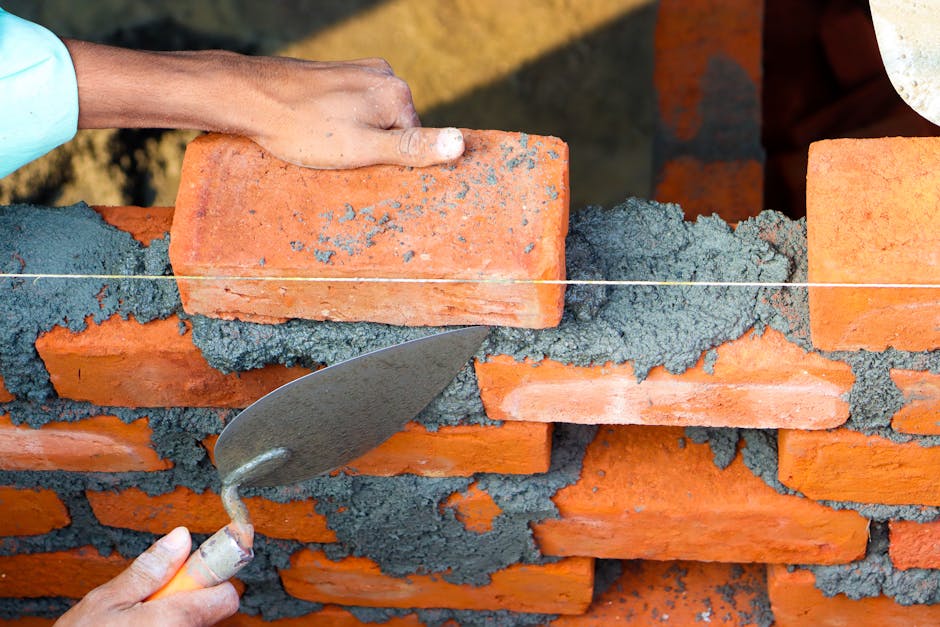
Extensions
More square metres without moving boxes. We handle the permit, the frame and the waterproofing, you handle the housewarming.

Bathrooms
Certified wet-room craftsmen, documented waterproofing and inspection in three steps. Done in four weeks.

Full renovation
Whole floors or whole houses. One site manager plans everything so electrics, plumbing and carpentry never wait for each other.

Roof and facade
Roof replacement, facade renovation and new windows, with the work planned around the season.
Typical jobs
Examples of what we build
Three types of project that show how we work, from survey to final inspection.
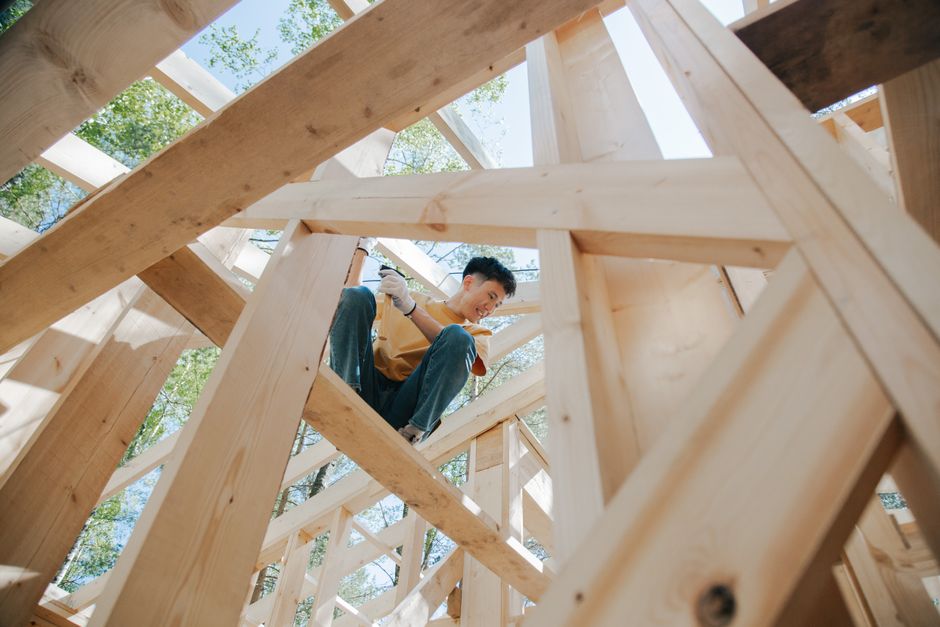
House extension
An extra living room in a timber frame with the right insulation for a northern winter.

Bathroom in a terraced house
A new bathroom with documented waterproofing, done in four weeks.

Full renovation of a 1960s house
Electrics, plumbing, floors and kitchen on one schedule with one site manager coordinating.
We help you with the ROT deduction
The deduction is taken straight off the invoice, so you only pay your share of the labour cost. We handle the application for you.
Extensions
An extension built for winter
We handle everything from permit and drawings to frame, waterproofing and interior finish. The construction is designed for northern winters, with the right insulation and moisture protection. A site manager plans the work so electrics, plumbing and carpentry never wait for each other.
- Permit and drawings included
- Designed for the northern climate
- One site manager all the way
Bathrooms
Bathrooms with documented waterproofing
Our craftsmen are certified for wet rooms and document the waterproofing at every step. The bathroom is inspected in three steps and is normally done in four weeks. You get a fixed price and a clear schedule before we start the demolition.
- Certified wet-room craftsmen
- Inspection in three steps
- Done in about four weeks
How we build
From survey to final inspection
Clear steps, and you know what happens week by week.
Step 1
Survey
We go through the house, listen to your plans and measure up. It costs nothing.
Step 2
Quote and contract
Fixed price, a week-by-week schedule and every material specified.
Step 3
Build
Our own team builds and you get the site diary every Friday.
Step 4
Final inspection
An external inspector signs it off. Then it is yours.
Frequently asked questions
Questions about our services
How soon can you start?
Smaller projects can usually start within four weeks. Bigger builds are normally planned a season ahead.
Do you use subcontractors?
Our own employees do the electrics and plumbing. The tiling is done by the same two firms we have used for ten years.
What does the fixed price include?
Everything in the contract: materials, labour, removal of waste and final cleaning. Changes are priced in writing before they are made.
Do you help with building permits?
Yes. We prepare the documents and handle contact with the municipality until the decision is made.
Ready to build?
The survey is free and you get an honest assessment, even if the advice is to wait.